
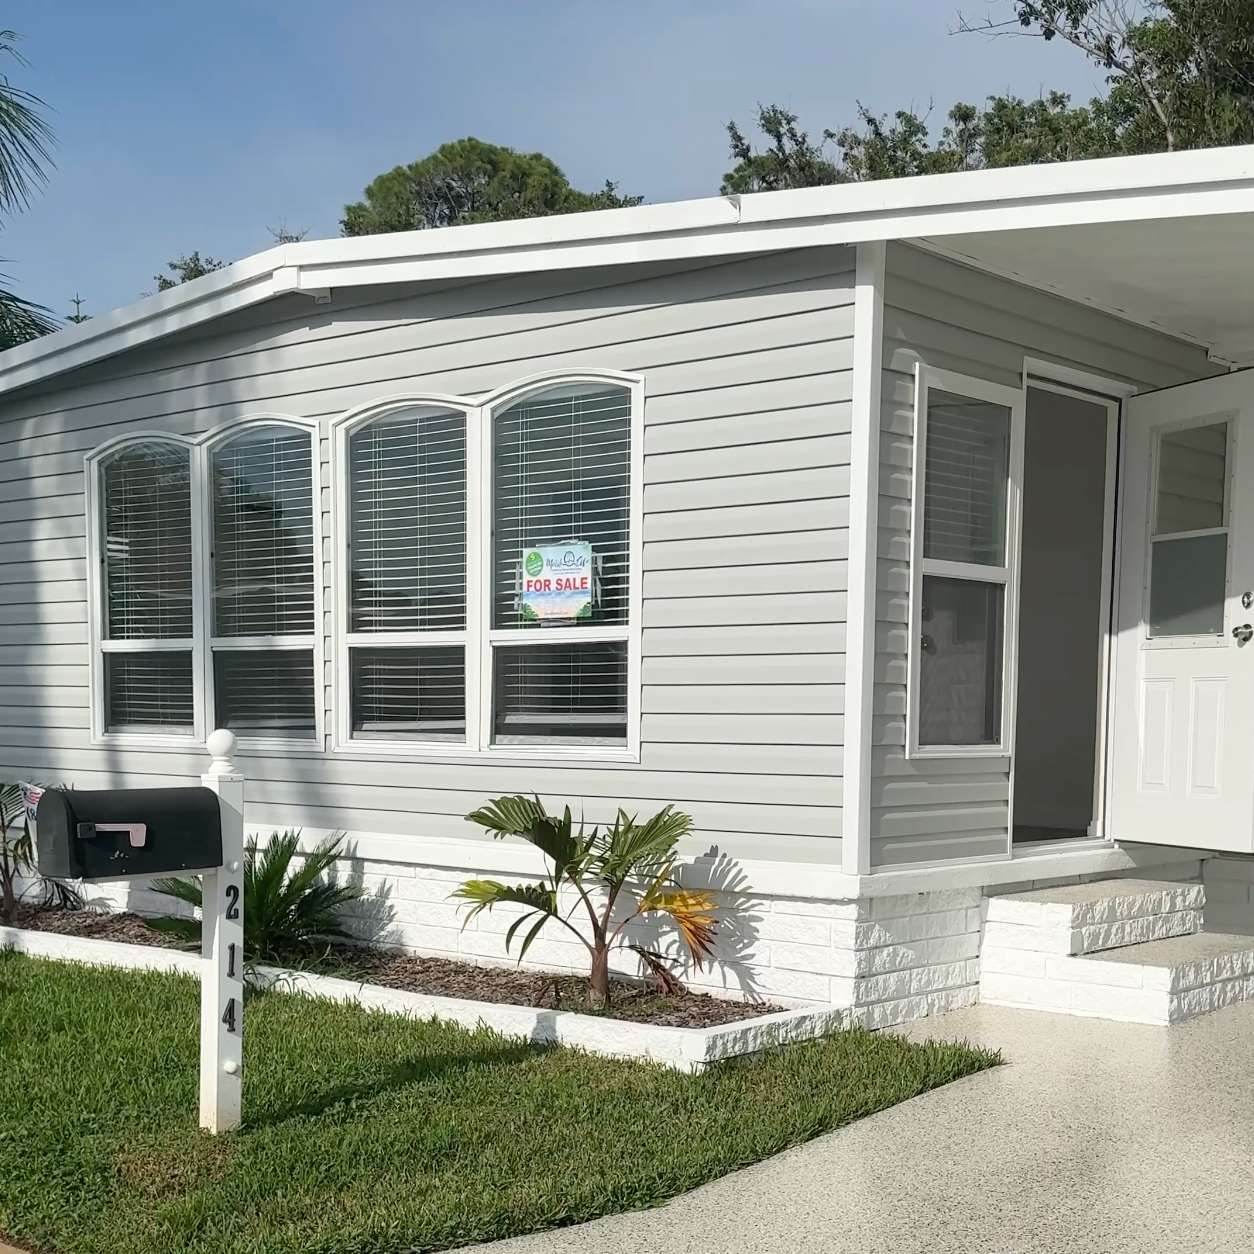
Florida has one of the largest concentrations of mobile and manufactured homes in the country. Across Central and Southwest Florida, communities built around this type of housing are a fixture of the landscape, and carports are one of the most practical additions a resident can make.
Mobile home carport installation isn’t complicated, but it comes with specific requirements that differ from standard residential construction. Knowing those differences upfront keeps the project on track.
Why Mobile Home Residents Add Carports
Vehicle protection is the primary driver. Florida’s sun is hard on paint, interiors, and rubber seals. A carport extends the life of a vehicle by keeping it out of direct exposure day after day without the cost of an enclosed garage.
Rain protection matters just as much. Afternoon thunderstorms are a daily reality through the wet season, and a covered parking spot means not getting soaked between the car and the front door. For residents with mobility challenges, that’s more than a convenience.
Storage and utility are secondary benefits. A covered carport creates a transitional space for outdoor equipment, bikes, lawn tools, or a sitting area that stays dry without being fully enclosed. Some residents later convert their carport into a screened enclosure, which makes that initial carport installation the first phase of a larger improvement.
How Mobile Home Carport Installation Differs
The structural differences start at the foundation. Mobile homes often sit on a pier system rather than a continuous concrete foundation, which affects how a carport frame is anchored to the ground and tied to the home.
Wind load requirements apply here the same as any permitted structure in Florida. The anchoring method must account for the specific soil conditions, the proximity to the coast, and the county-specific wind speed requirements in effect for that location.
Attachment to the home itself requires care. Improper attachment can compromise the mobile home’s structure or create moisture intrusion points. A contractor with real experience in mobile home carport installation Florida knows how to handle that connection without creating problems for the home itself.
Community Rules and Permitting
This is where mobile home carport installation diverges most clearly from standard residential work. Many mobile home communities have their own approval process that operates separately from county or municipal permitting.
Some communities require architectural review or management sign-off before any exterior work begins. Others have specifications around carport style, color, or placement that must be followed regardless of what the county allows. Skipping this step and pulling only the county permit can result in a structure that’s code-compliant but still violates community rules.
A contractor familiar with mobile home communities in Central and Southwest Florida will know to ask about community requirements from the start. Freedom Carport Division works with residents throughout the region, including communities in Marion, Citrus, Sumter, and Lake counties where manufactured housing is concentrated, and handles both layers of approval as part of standard project management.
Carport Materials for Mobile Home Properties
Aluminum is the dominant material for mobile home carport installation in Florida. It’s lightweight, which matters when anchoring into pier-supported ground, and it resists the rust and corrosion that Florida’s humidity accelerates in heavier metals.
Galvanized steel is a heavier-duty option used when wind load requirements call for it. The tradeoff is weight and cost. For most standard carport installations on mobile home properties, aluminum provides the right balance of durability and practicality.
Roofing options include corrugated metal panels, standing seam roofs, and insulated panels for homeowners who want to reduce heat transfer. Insulated panels make a noticeable difference in a covered space used for more than parking, particularly through Florida’s summer months.
Size and Configuration
Single-car carports typically run around 12 feet wide and 20 feet long. Double-car configurations are wider, usually 20 to 24 feet, with the same depth. Actual sizing depends on vehicle dimensions and how much clearance feels comfortable on either side.
Roof pitch and height matter for taller vehicles. A standard passenger car fits comfortably under most carport heights, but trucks, vans, and SUVs with roof racks may require a higher clearance. Discussing what you park there during the site visit ensures the finished structure actually accommodates it.
Some homeowners add a side panel or partial enclosure to one end of the carport for additional wind protection or privacy. That kind of customization is straightforward to incorporate during the original build and far more complicated to add afterward.
The Permitting Process
Mobile home carport installation in Florida requires a permit in virtually every jurisdiction. The permit process includes plan review, wind load verification, and a final inspection once the structure is complete.
Permit timelines vary by county. Some process approvals within a week. Others take two to three weeks during busy periods. A contractor who works regularly in the area will know what to expect locally and build that timeline into the project schedule rather than treating it as a surprise.
The inspection at the end of the project confirms the structure was built as permitted. That documentation matters when a community requires proof of compliance, when a homeowner files an insurance claim, or when the property changes hands. A structure without a closed permit is a liability that can surface at the worst possible time.
What the Installation Process Looks Like
Most projects start with a site visit. The contractor evaluates the parking area, discusses configuration and material options, and takes measurements. If community approval is required, that process begins at the same time as the county permit application rather than after it.
Ground preparation comes next. If an existing concrete pad is in good condition and properly sized, the carport can anchor directly to it. If there’s no pad or the existing one isn’t adequate, a new pour is part of the scope. Concrete needs time to cure before framing begins.
Once permits are approved and the foundation is ready, installation moves quickly. A standard single or double carport on a prepared site can typically be completed in a day or two. The finished structure is inspected, the permit is closed, and the carport is ready to use.
Choosing the Right Contractor
A licensed contractor is non-negotiable for permitted work in Florida. That license carries insurance, legal accountability, and the ability to pull permits and schedule inspections. An unlicensed installer may offer a lower price, but the absence of a permit and inspection leaves the homeowner exposed.
Beyond licensing, look for a contractor with specific experience in mobile home properties. The combination of community rules, manufactured housing structure considerations, and county permitting requires familiarity that general residential construction experience doesn’t always provide.
Freedom Carport Division works with mobile home residents across Central and Southwest Florida and handles the full scope of this work, from community approval through final inspection. The team also builds screened lanais, custom storage sheds, and driveway extensions for homeowners looking to make the most of their outdoor space. Learn more about the company or browse the full range of outdoor services offered.
If you’re ready to add a carport to your mobile home property, Freedom Carport Division serves residents throughout Central and Southwest Florida, including communities in Ocala, Inverness, The Villages, Leesburg, and the surrounding areas. Get in touch to schedule a site visit and get a clear picture of what the project would involve for your specific property.