
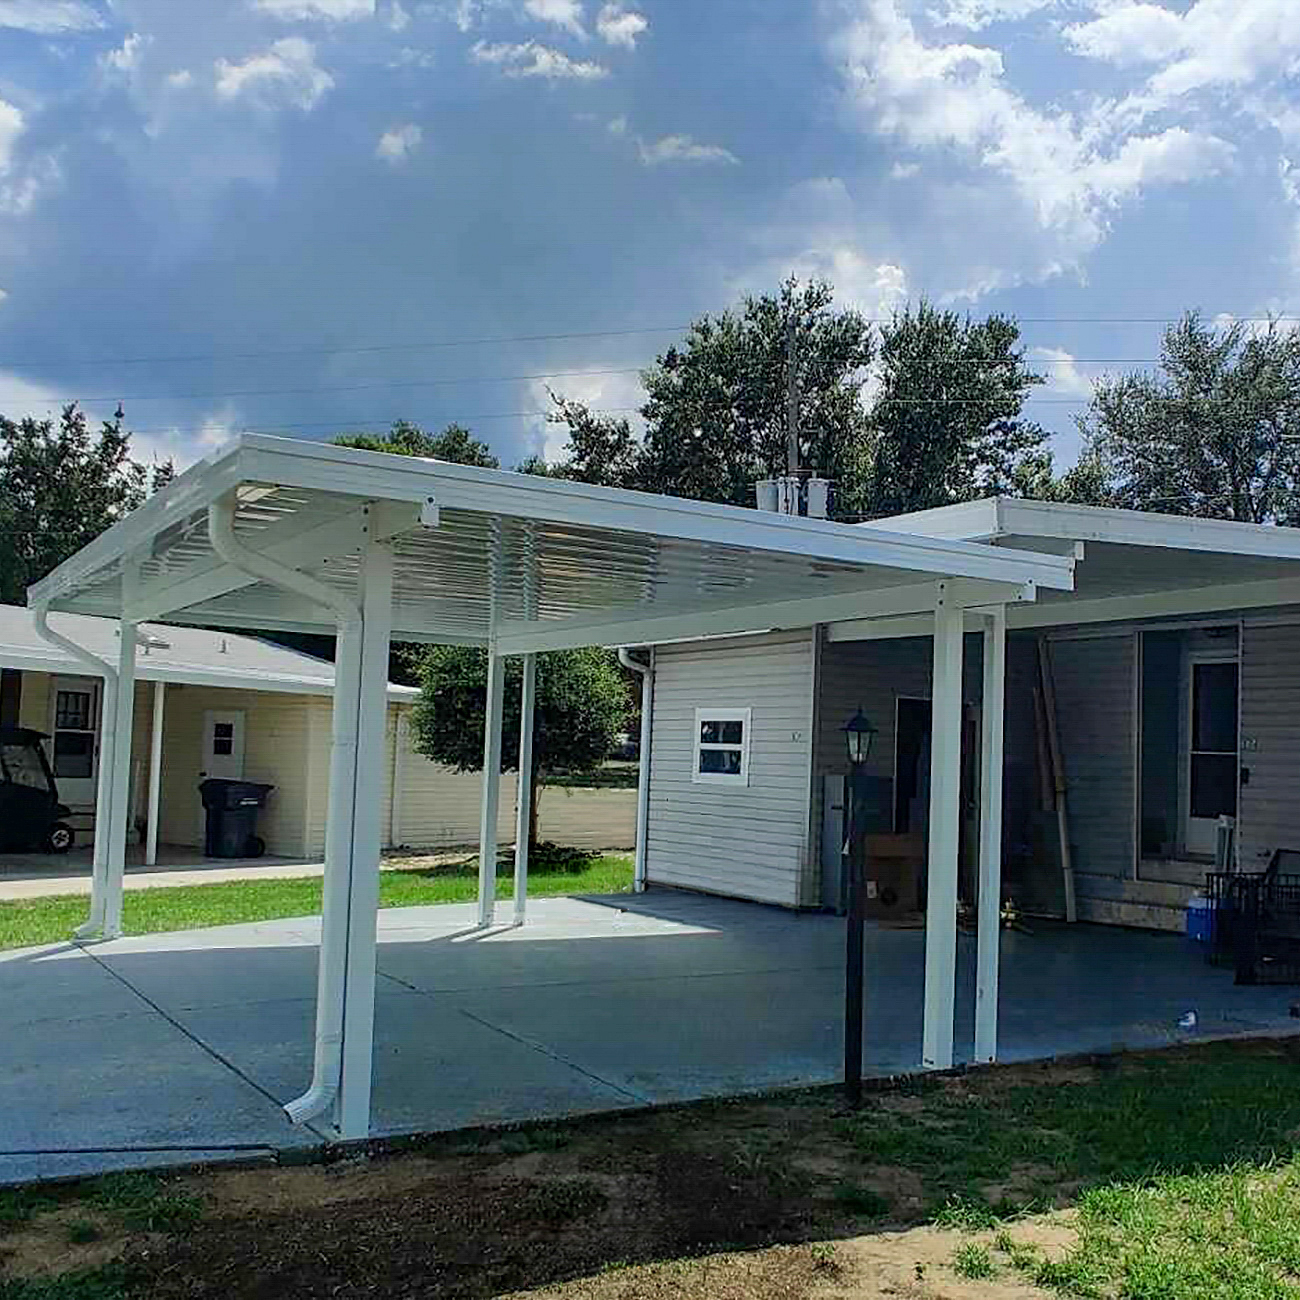
A carport is one of the more practical additions a Florida homeowner can make. It protects vehicles from daily sun exposure, keeps rain off the driveway, and creates covered outdoor space without the cost or complexity of an enclosed garage.
The installation process is more involved than most homeowners expect going in. Permits, wind ratings, material choices, and foundation work all factor into a finished structure that holds up in Florida’s climate for the long term.
Why Florida Homeowners Add Carports
Sun protection is the most immediate reason. Florida’s UV exposure degrades paint, fades interiors, and deteriorates rubber seals faster than most climates. A carport keeps a vehicle out of direct sun day after day without the cost of a full garage build.
Rain is a close second. Afternoon thunderstorms roll through most of the state on a near-daily basis through the wet season. A covered parking spot means a dry vehicle and a dry walk to the front door, which matters more than it sounds on a consistent basis.
Covered outdoor space is the broader benefit. A carport creates a transitional zone between the house and the yard that serves more purposes than parking. Some homeowners use the space for outdoor work, equipment storage, or casual seating. Others eventually convert the structure into a screened enclosure, making the carport installation the first phase of a larger improvement.
Freestanding vs. Attached Carports
The first structural decision is whether the carport attaches to the home or stands on its own. Each configuration has real advantages depending on the property layout and how the space will be used.
An attached carport connects directly to the home, typically off the front or side, using the house wall as one side of the structure. This makes for a cleaner connection to the home’s entry and often makes better use of existing space along a driveway. Roof attachment requires careful flashing and sealing to prevent moisture intrusion where the structures meet.
A freestanding carport stands independently of the home on its own four posts. This gives more flexibility in placement and is the right choice when the driveway layout or property configuration doesn’t lend itself to an attached build. A freestanding structure is also simpler from a structural standpoint since there’s no attachment point to the home to engineer around.
Material Options
Aluminum and galvanized steel are the two primary materials for residential carport installation in Florida. Both handle the humidity and storm exposure that defines the Florida climate. The right choice depends on the wind load requirements for your area and the scale of the structure.
Aluminum is lightweight, corrosion-resistant, and the most common choice for standard residential carports. It meets wind load requirements across most of Florida without the additional weight and cost of steel.
Galvanized steel is used when heavier-duty construction is required, typically in coastal areas with stricter wind load specifications or for larger structures covering multiple vehicles. It’s more durable under extreme wind conditions but costs more and requires occasional maintenance to prevent surface rust if the galvanized coating is compromised.
Roofing panels come in corrugated metal, standing seam, and insulated options. Insulated panels significantly reduce heat transfer into the covered space, which matters for a carport used as a workspace or outdoor room rather than purely for parking.
Florida Wind Ratings and Building Code
This is the part of carport installation that separates a properly built structure from a problem waiting to happen. Florida Building Code requires carports to meet specific wind load ratings, and those ratings vary by county and distance from the coast.
Wind rating affects the gauge of metal used, the post spacing, the anchoring method, and the overall structural design. A carport built to the wrong wind specification may look identical to a code-compliant one but will perform very differently when a storm comes through.
A licensed carport contractor knows the wind requirements for each county they work in and builds to that standard without needing to be prompted. If a contractor doesn’t raise wind ratings during the initial conversation, that’s worth noting.
Permits and Why They Matter
Residential carport installation in Florida requires a permit in virtually every jurisdiction. That permit triggers a plan review, ensures the structure meets code, and results in a final inspection once construction is complete.
Some contractors suggest skipping the permit to reduce cost or timeline. This is a significant red flag. An unpermitted carport creates complications when you sell the home, file an insurance claim, or face a code enforcement complaint. The savings are short-term and the liability is long-term.
A licensed contractor pulls the permit, handles the required inspections, and closes the permit once work is complete. That closed permit is documentation that the structure was built legally and to code, which protects the homeowner long after the project is finished.
Foundation and Anchoring
A concrete slab is the standard foundation for residential carport installation. It provides a stable, level surface, anchors the structure properly, and handles vehicle weight without settling over time.
If an existing concrete pad or driveway is in good condition and appropriately sized, the carport can often anchor directly to it. If not, a new slab is poured as part of the project. Concrete needs time to cure before framing begins, so that step gets built into the project timeline.
Anchoring method matters as much as foundation material. Posts must be secured to the slab in a way that meets the wind load requirements for the location. The connection between post and foundation is where poorly built carports fail during high wind events, and it’s worth asking a contractor specifically how they handle that detail.
Single vs. Double Carports
A single carport typically covers one vehicle with a footprint around 12 feet wide and 20 feet long. A double carport runs 20 to 24 feet wide with the same depth, accommodating two vehicles side by side.
Sizing slightly larger than the immediate need is usually the right call. A double carport that comfortably fits two vehicles is more useful than one that technically fits two but feels cramped. Extra width also provides clearance for opening doors without squeezing between the car and the post.
Height is worth discussing if you park a truck, SUV, van, or anything with a roof rack. Standard carport clearance works for most passenger cars but may be too low for taller vehicles. Confirming clearance requirements during the site visit prevents a finished structure that doesn’t fit what you actually park.
What the Installation Process Looks Like
Most projects start with an on-site visit. The contractor evaluates the space, takes measurements, discusses material and configuration options, and identifies any site-specific factors that affect the build.
Permitting follows. Timelines vary by county, and a contractor experienced in the region will know what to expect locally. Some counties process approvals quickly. Others take a few weeks during peak periods. Building that expectation into the schedule early keeps the project on track.
Once the permit is approved and the foundation is ready, installation moves at a steady pace. A standard single or double carport on a prepared site can often be completed in one to two days. Final inspection closes the permit and the structure is ready to use.
Pairing a Carport With Other Outdoor Projects
A carport installation often opens the door to thinking about the rest of the property. A concrete driveway extension is a natural pairing when the existing driveway doesn’t reach the carport footprint cleanly. A custom storage shed handles equipment that gets displaced when garage space converts to covered outdoor use.
Some homeowners plan a screened lanai alongside the carport, building out the entire backyard and side yard in a single coordinated project. Combining related outdoor work into one scope is more efficient and typically more cost-effective than approaching each improvement separately.
Freedom Carport Division handles residential carport installation across Central and Southwest Florida alongside a full range of outdoor construction services. Learn more about the company and the team behind the work.
If you’re ready to add a carport to your Florida home, Freedom Carport Division serves homeowners throughout Central and Southwest Florida, including Tampa, Clearwater, Sarasota, Fort Myers, Naples, Ocala, and the surrounding communities. Get in touch to schedule a site visit and get a clear picture of what your property needs.