
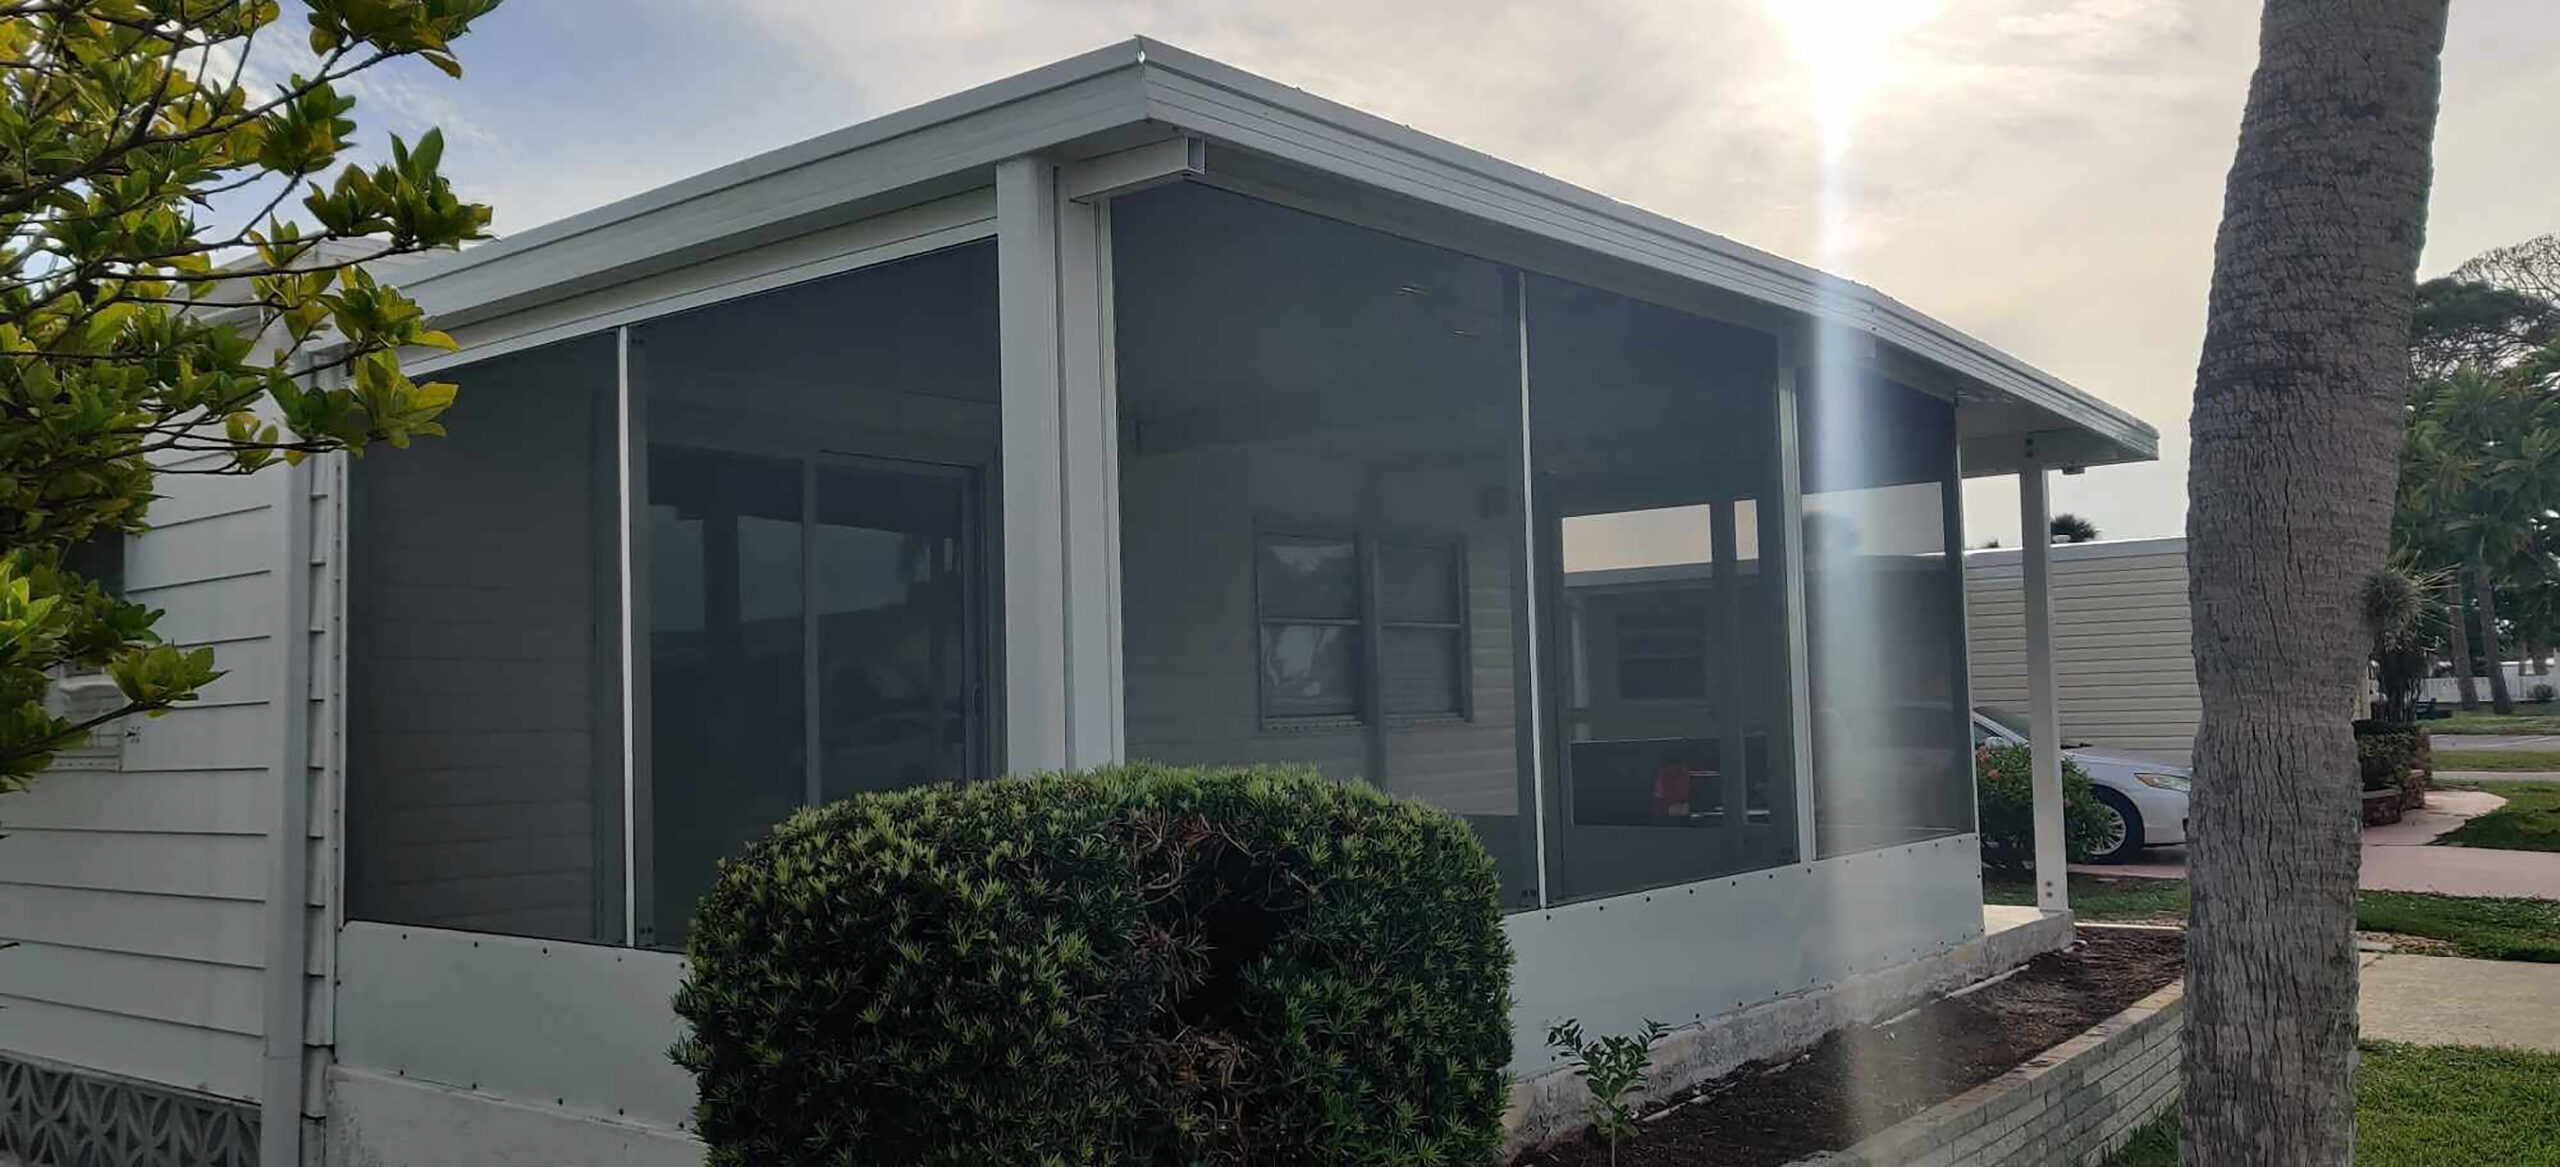
Florida’s backyard is only as good as the weather cooperating. A screened lanai changes that. It extends your home’s livable footprint into the outdoors while keeping bugs, afternoon rain, and direct heat on the other side of the screen.
What Makes a Lanai Different
The word lanai comes from Hawaiian and loosely translates to porch or veranda. In Florida, it carries a more specific meaning: a roofed, screened outdoor living space attached to a home, typically at the back.
The key difference between a lanai and a standard screen enclosure is the roof. A lanai uses a solid or insulated panel overhead rather than a screened top. That makes the space more finished, more weather-resistant, and more comfortable during Florida’s intense summer months.
Some homeowners furnish their screened lanai like an outdoor living room. Others use it for dining, exercise, or simply as a shaded spot to sit in the evening. The defining quality is that it works regardless of what the weather is doing outside.
Why Florida Homeowners Add Them
Florida’s outdoor season runs nearly year-round, but heat, humidity, and insects make truly comfortable time outside more limited than most people expect. A screened lanai changes that by creating a protected space between indoors and out.
The screen keeps insects out. The solid roof provides shade and handles afternoon rain without letting a passing storm cut the day short. The result is a space that works in July just as well as it does in January.
There is also a practical property value component. Covered outdoor living space is highly desirable in Florida’s real estate market. A well-built, permitted lanai contributes to the overall livability and appeal of the home.
Attached vs. Freestanding
Most lanais are built as attached additions, extending off the back of the home with the house wall serving as one side of the structure. This is the most common configuration and gives the space a natural, seamless connection to the interior.
Freestanding structures exist but are far less common for this type of project. The attached configuration makes better use of the existing structure and creates a flow between the home and the outdoor space that a detached build cannot replicate in the same way.
What the Build Involves
A screened lanai project typically starts with a concrete slab. If an existing patio is solid and sized correctly, it can sometimes serve as the base. In most cases, a new pour is part of the project scope.
From there, the aluminum frame goes up. Aluminum is the standard material for Florida lanai construction. It holds up in humidity without the maintenance demands that come with wood, and it handles the structural requirements of wind-rated enclosures without excessive weight.
The roof panels are installed next, followed by the screen framing and mesh. Doors are framed into the screen perimeter to provide entry from the yard or pool area. Lighting, ceiling fans, and outdoor-rated electrical are common additions that make the space fully functional.
Florida Code and Permits
A screened lanai is a permitted structure in Florida. It must meet Florida Building Code requirements for wind load resistance, which vary by county and proximity to the coast.
A licensed contractor pulls the permits, ensures the build meets the required wind specifications, and handles inspections. That permit trail matters when you sell or refinance. Unpermitted structures create real complications and may require retroactive permitting or removal.
In Florida’s climate, wind rating is not a formality. An enclosure built to code handles storm conditions far better than one that is not, and the difference shows over the life of the structure.
Roof Panel and Screen Options
The roof is what gives a lanai its character. A solid aluminum panel is the most common choice. It provides full shade, handles rain cleanly, and holds up well under Florida conditions over the long term.
Clear or tinted polycarbonate panels are an option for homeowners who want natural light without direct sun exposure. Insulated panels are worth considering if the space will be used heavily during summer months. The reduction in heat is noticeable in an outdoor room without climate control.
Screen mesh follows similar considerations as any Florida enclosure. Standard fiberglass handles most situations well. A finer weave is worth considering if no-see-ums are a problem in your area or if wind-driven rain is a recurring concern. Your contractor can walk you through the options based on your location and how you plan to use the space.
What the Process Looks Like
Most projects start with an on-site visit. The contractor looks at the space, takes measurements, and discusses your goals. That initial conversation shapes everything from the scope to the timeline.
Permitting comes next. Florida timelines vary by county, so building that step into the schedule early matters. Some counties move quickly. Others take a few weeks. A contractor who works regularly in your area will know what to expect.
Once permits are in hand and materials arrive, construction moves at a steady pace. If a new concrete slab is part of the project, time is needed for it to cure before framing begins. For most residential lanai additions, the construction phase runs one to two weeks depending on size and complexity.
Finding a Screened Lanai Contractor
Lanai construction in Florida requires a licensed contractor. That license means insurance, proper permitting, and accountability to state standards. It also means inspections happen correctly and the structure is built to the wind ratings required for your area.
Look for a contractor with specific experience in Florida screened lanai construction. The combination of concrete work, aluminum framing, roofing, and screen installation is specific enough that general construction experience does not always cover the details.
Freedom Carport Division handles lanai installations across Central and Southwest Florida. The team is licensed, familiar with local permitting requirements, and has completed this work on a range of residential properties. See the full range of outdoor services or learn more about the company.
Other Outdoor Improvements Worth Considering
A lanai project often opens the door to thinking about the rest of the property. A screened carport enclosure is a natural complement. So is a custom storage shed for backyard organization or a concrete driveway extension for extra parking.
Freedom Carport Division serves homeowners across Central and Southwest Florida. A single site visit often covers more than one scope and gives a clearer picture of what the property could look like with a few well-planned additions.
If you want to know what adding a screened lanai to your home would involve, the best first step is a conversation. Freedom Carport Division serves homeowners throughout Central and Southwest Florida, including Tampa, Clearwater, Sarasota, Fort Myers, Naples, Ocala, and the surrounding communities. Get in touch to schedule a site visit. There is no pressure, just a clear look at what your property can become.