
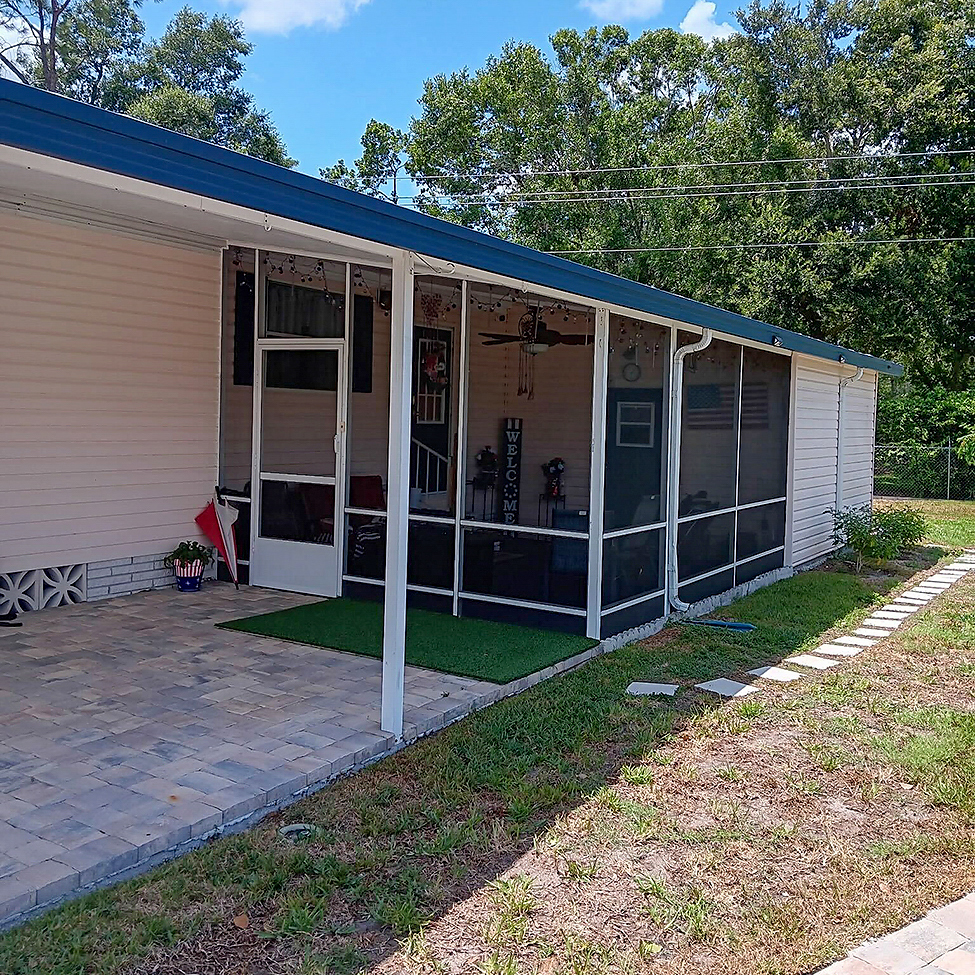
Most carports do one thing well: shade a vehicle and keep rain off the windshield. Beyond that, the space often goes unused.
That covered structure is also a solid starting point for something more practical. Converting a carport into a screened enclosure gives you a fully protected outdoor room without starting from scratch. The roof, the posts, and the footprint are already in place.
Why Florida Homeowners Make the Switch
Outdoor living is a big part of life in Florida. The challenge is everything that makes it uncomfortable: insects, afternoon thunderstorms, and months of heavy humidity.
A screened carport enclosure solves most of that. Screen mesh keeps insects out, slows wind-driven rain, and makes the space genuinely usable during times when an open yard is not.
There is also the matter of practicality. A covered, enclosed space is more versatile than a plain carport. Homeowners use them for entertaining, hobbies, casual seating, or as a comfortable buffer between indoors and outdoors. Some use the space for covered storage. The conversion does not eliminate the option to park a vehicle. It just adds options around it.
What the Finished Space Looks Like
The conversion is more straightforward than it sounds. The open sides of the existing carport are framed and fitted with screen panels. A screened door provides entry. The existing roof stays in place.
The result functions the same as a standard screen enclosure. The main difference is that it is built around an existing covered structure rather than from the ground up.
Some homeowners prefer the space fully screened to maximize airflow. Others add solid lower panels for privacy or wind protection. Ceiling fans, lighting, and weatherproof flooring are common additions that make the room more comfortable year-round. The layout is flexible, and a good contractor will help you think through what serves your property best.
Florida Code, Wind Ratings, and Permits
In Florida, screen enclosures are regulated structures. They require permits and must meet wind load ratings that vary by county and municipality. This is not optional, and it is not a detail worth skipping.
A licensed contractor pulls permits, ensures the build meets local wind resistance requirements, and keeps the project compliant with code. That matters during construction and years later when you sell or refinance. Unpermitted additions create real complications.
Wind ratings affect material choices in meaningful ways. In coastal areas, requirements are stricter than inland. A contractor familiar with the counties they serve knows what specifications apply and builds accordingly. Florida’s climate puts outdoor structures under real stress, and a properly permitted, properly rated enclosure is built to handle it.
Choosing the Right Screen Mesh
Standard fiberglass screen mesh is the most common choice and handles most situations well. It keeps insects out and allows good airflow without blocking much of the view.
For Florida properties, a finer-weave mesh is often worth considering. Standard mesh does not stop no-see-ums, which are common across much of the state. A tighter weave addresses that, and it also reduces the amount of fine rain and debris that gets through during gusty weather.
There are tradeoffs. Tighter mesh reduces airflow more than standard mesh, which can matter in an enclosed space that is not air-conditioned. Your contractor can walk you through the available options and help you find a mesh that suits how you plan to use the space.
Is Your Existing Carport a Good Candidate?
The condition of the existing frame is the first thing to assess. Aluminum frames in solid structural shape are ideal for this type of work. Significant corrosion or damaged structural members may need to be addressed before enclosure work begins.
The roofline matters too. Flat or low-pitched roofs are common on Florida carports and enclose cleanly. Steeper pitches require a different framing approach, which your contractor will evaluate during the initial site visit.
Ground surface is a practical consideration as well. A poured concrete pad or paver base makes an ideal finished floor. A gravel or dirt surface may need to be addressed depending on how you intend to use the enclosed space. Some homeowners choose to pour a concrete pad as part of the project.
Screen Enclosures on Mobile Home Properties
Carport conversions are especially common on mobile home properties across Central and Southwest Florida. The covered structure is often already in place, and enclosing it adds meaningful livable area without the scope of a full room addition.
Mobile home communities and manufactured housing properties are subject to specific code requirements that differ from standard residential builds. Some communities have their own approval processes separate from county permitting. Knowing how those layers interact matters before work begins.
A contractor experienced with mobile home properties can navigate those requirements from the start. They know the differences, understand how to communicate with community management when necessary, and handle the structural considerations specific to manufactured housing. Freedom Carport Division works with mobile home properties throughout the region and handles these projects regularly.
What the Process Looks Like
Most projects begin with an on-site visit. The contractor looks at the existing structure, takes measurements, and talks through your goals. That visit defines the scope of the project.
From there, the plan is set: configuration, materials, permit requirements, and timeline. Florida permitting timelines vary by county. Some counties move quickly, others take a few weeks. Building that expectation in early keeps the project on track.
Once permits are approved and materials arrive, installation moves quickly. The existing structure handles most of the structural work. A crew can often complete the enclosure in a matter of days, depending on the size and configuration. The result is a finished, code-compliant outdoor room ready to use.
What to Look for in a Contractor
Screen enclosure work in Florida requires a licensed contractor. That license means insurance, legal accountability, and adherence to state standards. It also means permits are pulled correctly and inspections happen as required.
Look for a contractor with specific experience in Florida screen enclosures. General construction experience does not always translate to the specifics of screen framing, aluminum finishing, and local code compliance. The details matter, and they show in the finished work.
Photos of completed carport conversions give you a real sense of quality. References from past customers are worth asking for. Freedom Carport Division handles outdoor projects across Central and Southwest Florida. Learn more about the company and the team behind the work.
Other Outdoor Improvements Worth Considering
A carport enclosure often opens the door to thinking about other parts of the property. A screened lanai is a natural complement to an enclosed carport. A custom storage shed can handle items the newly converted space no longer accommodates as well.
These decisions usually make more sense when someone who knows the work looks at the full picture. A single site visit often brings a lot into focus.
If you have an existing carport and want to understand what enclosing it would involve, Freedom Carport Division serves homeowners across Central and Southwest Florida, including Tampa, Clearwater, Sarasota, Fort Myers, Naples, Ocala, and the surrounding communities. Get in touch to schedule a site visit. There is no obligation, just a clear look at what your specific structure can become.